
Open House Sun, Sep 20th 11:00 AM - 01:00 PM
Address
1401 45th Avenue N, ST PETERSBURG, FL
Price
$ 1,499,999
Property Attributes
- MLS#TB8545030
- TypeSingle Family
- Listing Status Active
- CountyPinellas
- CityST PETERSBURG
- AreaSt Pete
- NeighborhoodALLEN, ROBERT REPLAT
- Zip33703
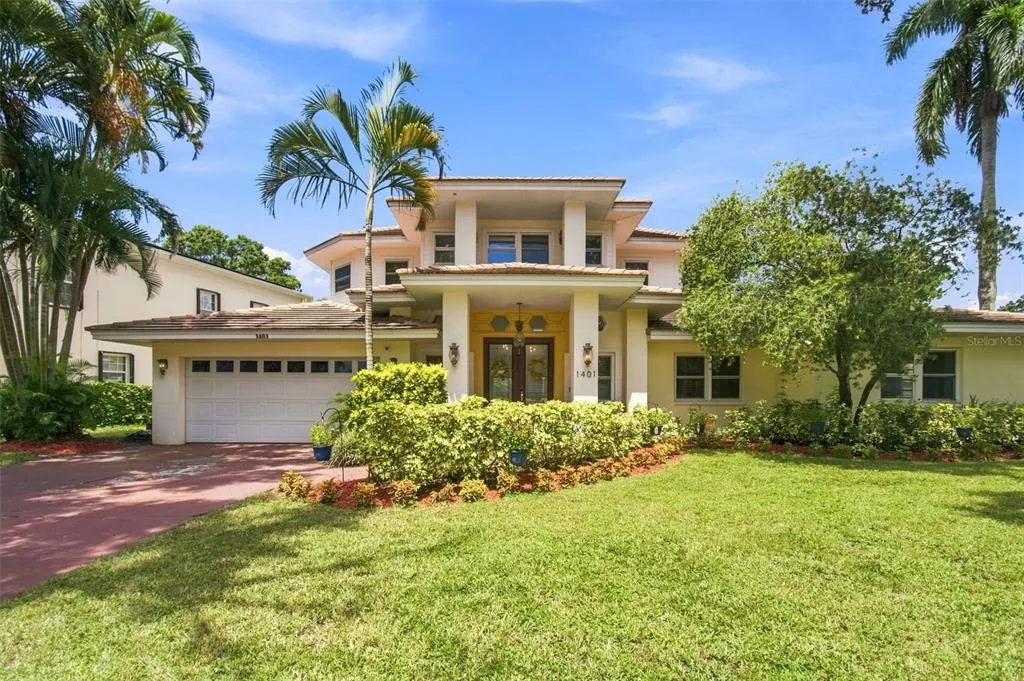
- StyleFlorida Key West
- Year Built1957
- Taxes$ 6674
- Price$ 1,499,999
- Bedrooms5
- Full Bathrooms3
- Half Bathrooms1
- Sqr Footage3510
- Lot Size0.27 Acres
Data Source:
Stellar MLS
Property Description
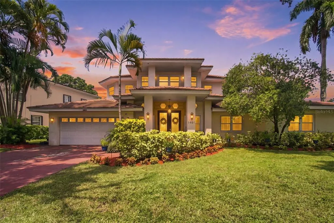
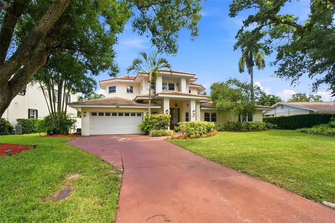
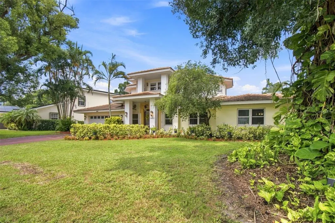
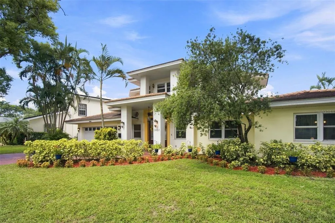
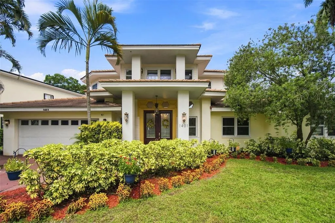
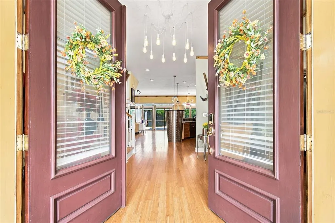
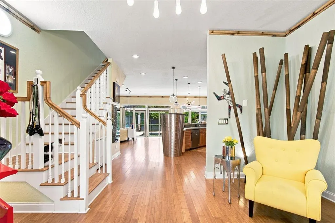
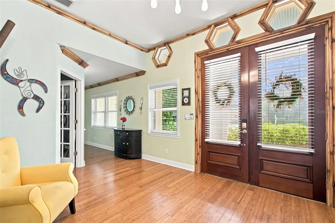
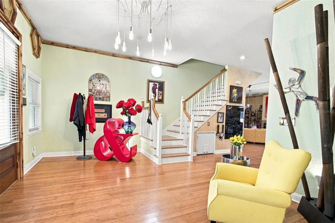
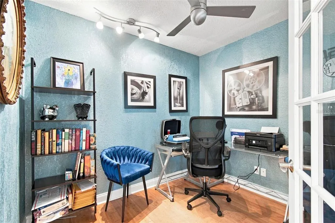
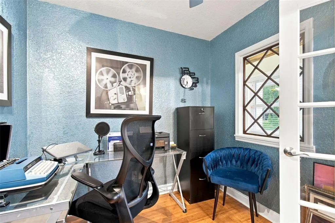
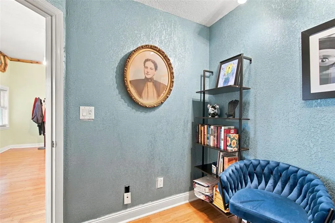
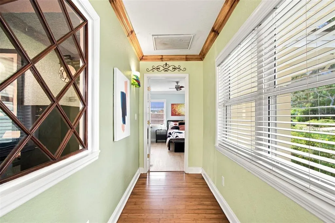
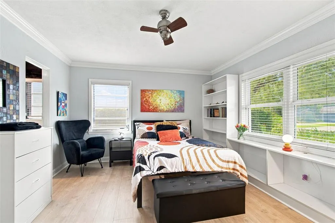
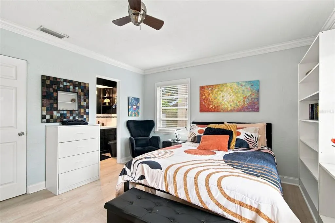
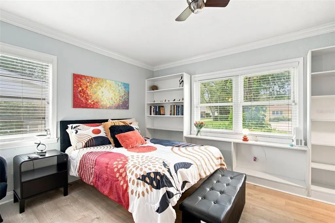
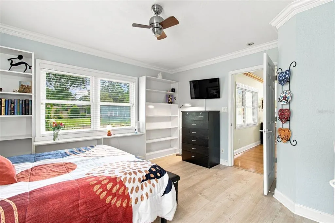
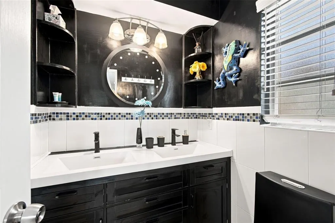
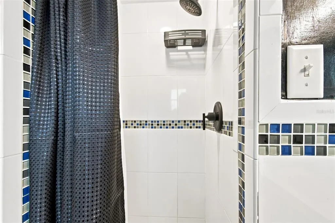
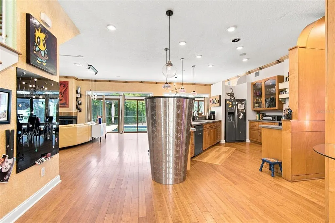
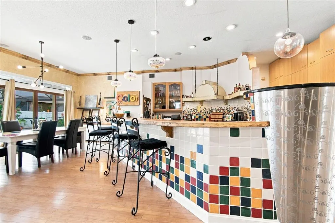
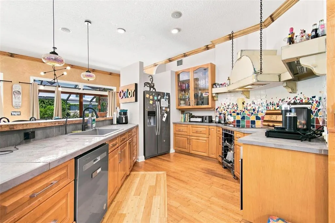
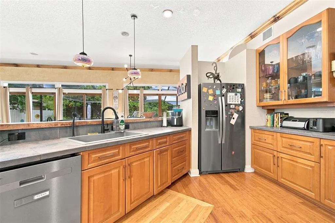
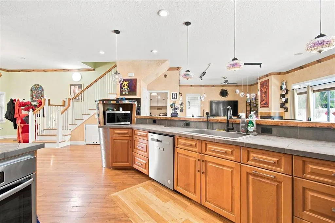
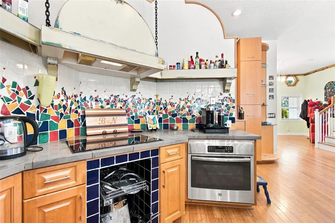
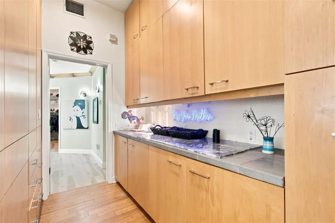
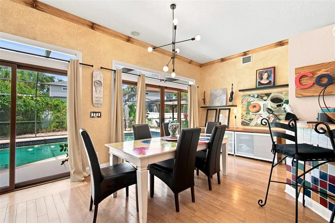
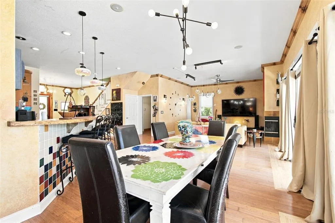
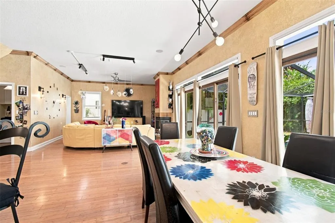
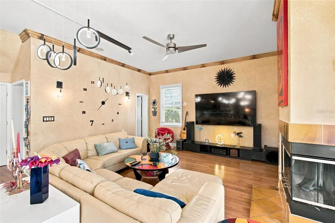
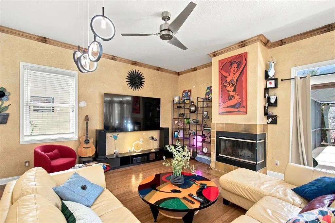
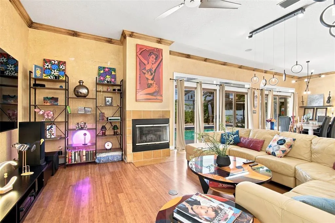
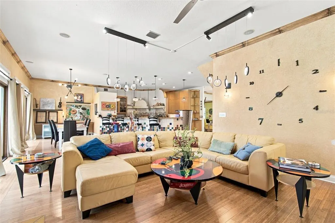
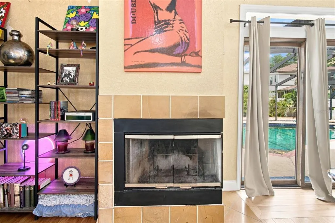
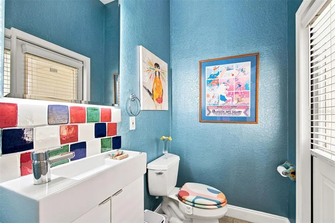
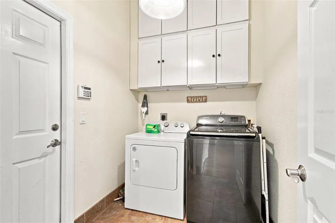
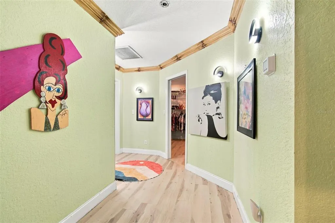
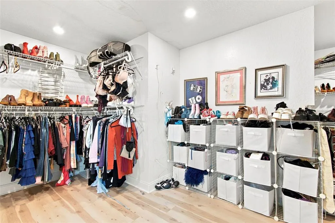
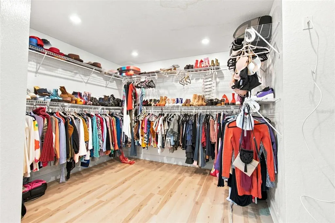
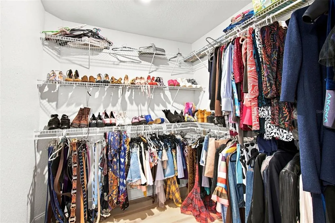
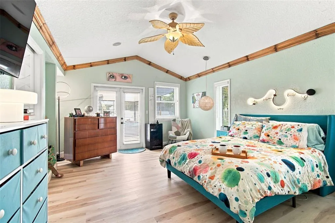
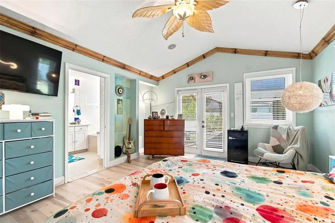
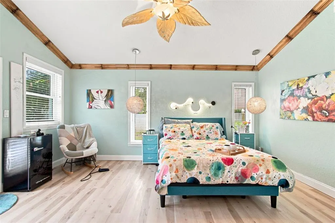
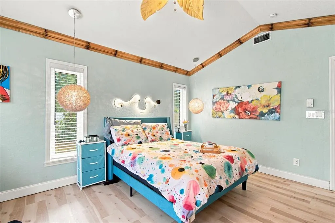
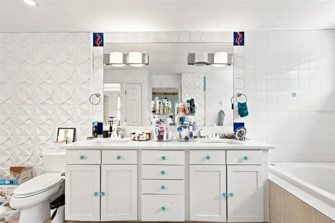
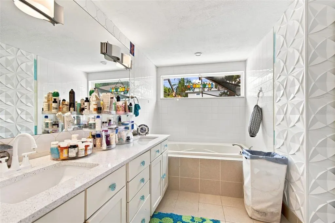
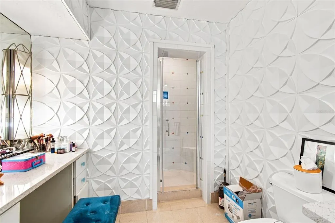
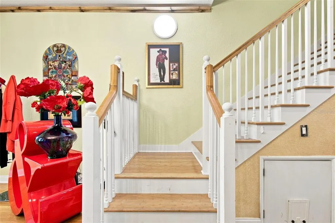
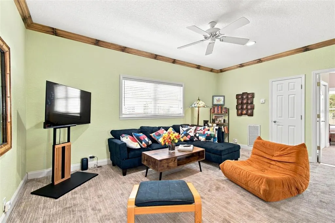
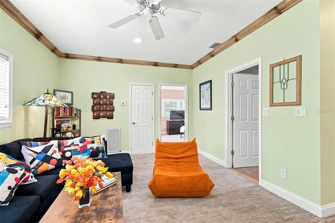
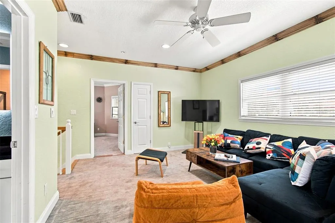
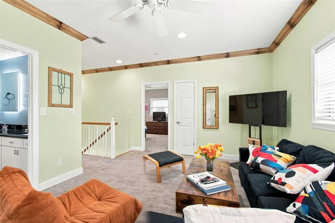
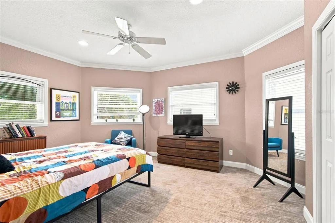
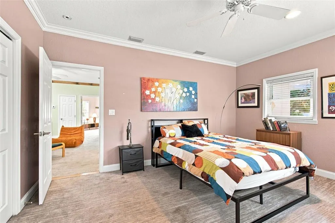
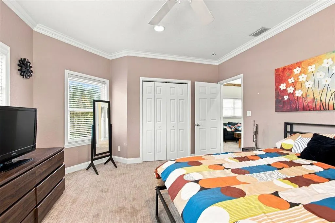
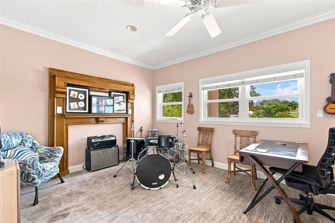
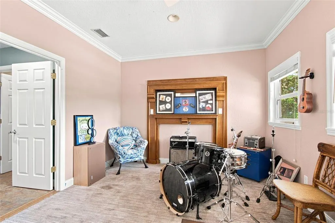
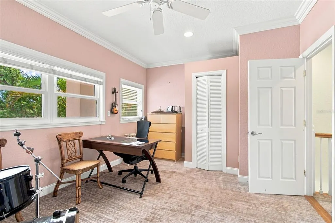
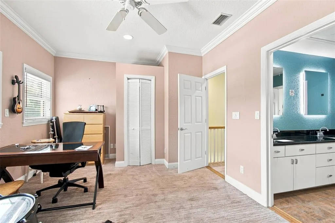
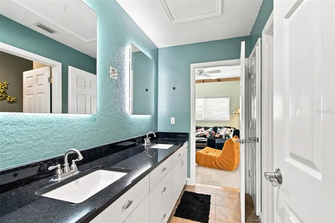
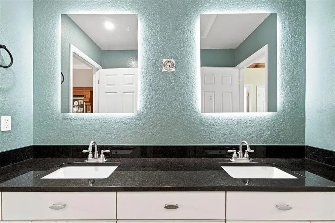
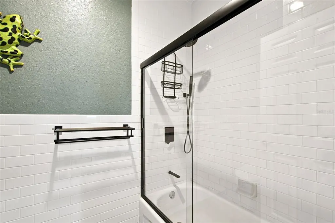
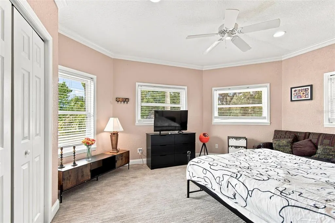
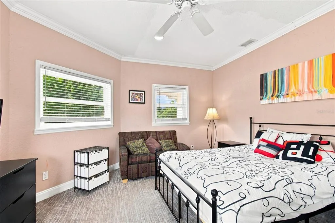
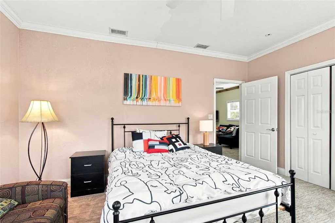
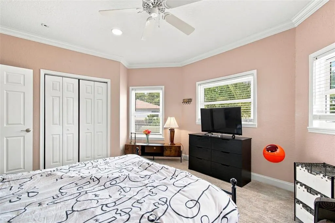
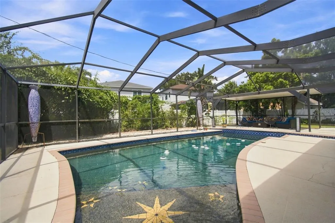
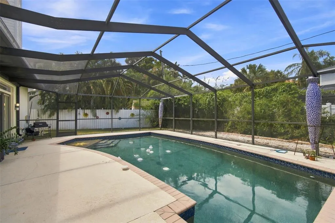
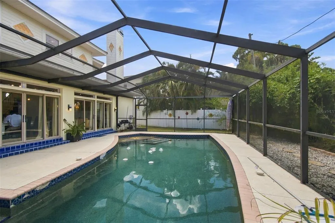
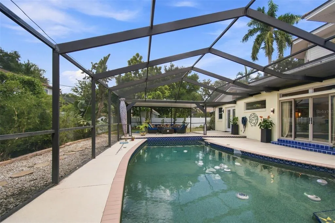
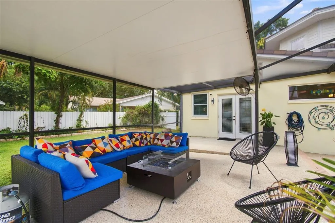
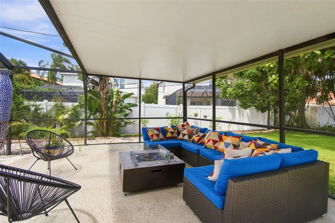
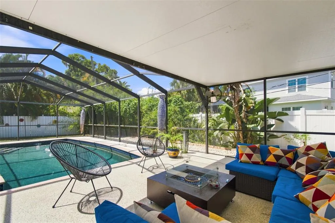
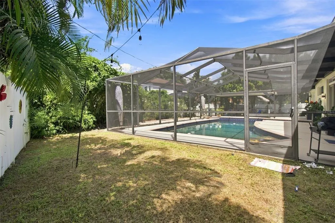
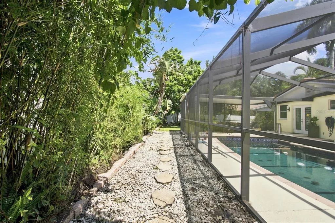
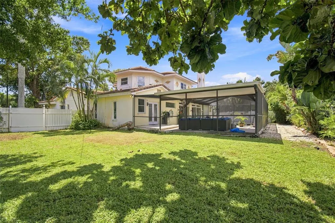
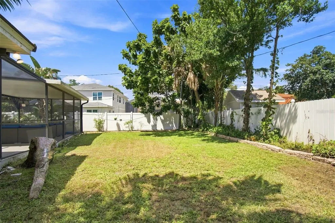
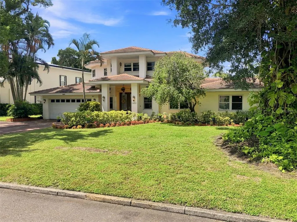
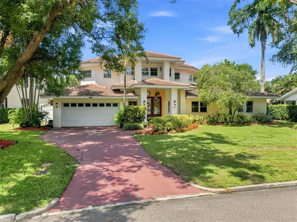
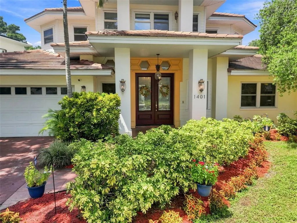
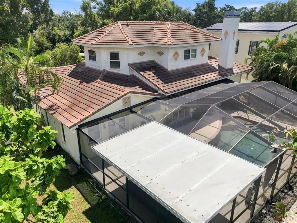
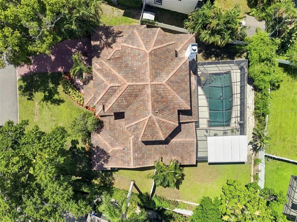
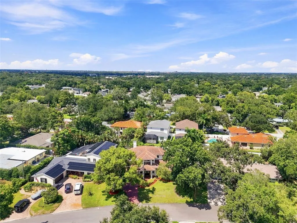
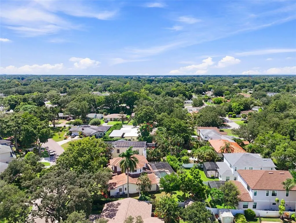
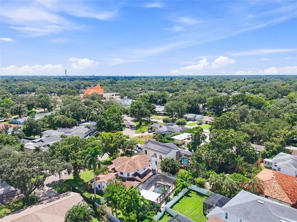
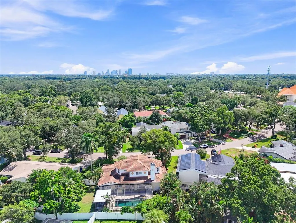
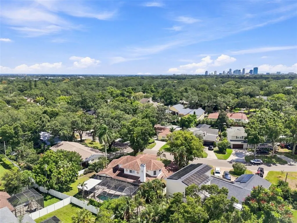
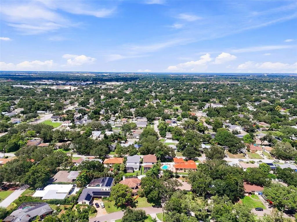
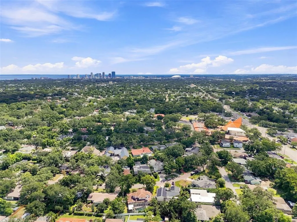
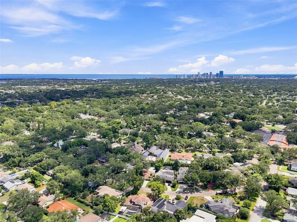
Bold, vibrant, and anything but ordinary, this five-bedroom pool home is a colorful Pop Art Gallery brought to life. Set beneath the signature oak canopy of St. Petersburg’s sought-after Allendale neighborhood, this five-bedroom pool home is a celebration of color, craftsmanship, space, and personality. On an oversized private lot in a non-flood zone, it delivers something increasingly hard to find in St. Pete: room to spread out, mature surroundings, and a home with a true point of view. From the moment the eight-foot double entry doors open, you know this home is different. The spacious foyer was designed with the scale to showcase a baby grand piano or statement art, setting the stage for interiors filled with unexpected details, natural light, texture, and energy. At the heart of the home, the open kitchen and living spaces were made for gathering. Custom wood cabinetry, artisan tilework, a statement range hood, and concrete bar top give the kitchen its own personality, while high ceilings, bamboo wood floors, crown molding, and custom built-ins carry character throughout the main living area. A wood-burning fireplace anchors the room, but your eye will inevitably be drawn through the wall of glass doors to the caged pool and expansive fenced backyard beyond. Open the doors and the home comes alive. Entertain around the pool, dine outside beneath the Florida sky, let the dogs run, garden, play, or simply enjoy the privacy that comes with an oversized Allendale homesite. The layout is just as compelling. The primary suite is downstairs, privately positioned off its own hallway with vaulted ceilings, French doors to the pool, a spacious bath, and a remarkably large closet and dressing room. A second en-suite bedroom on the first floor creates an ideal guest or multigenerational suite. A separate den/office, half bath, and dedicated laundry room complete the main level. Upstairs, a loft-style second living space is surrounded by three additional bedrooms and a full bath, giving everyone room to retreat, work, play, or host overnight guests. Originally expanded and thoughtfully renovated in 2002, the home incorporated the talents of local artisans and craftsmen to create spaces that feel collected rather than manufactured. Important recent updates include a concrete tile roof, A/C, water heater, and pool pump. The home also features a PebbleTec-finished pool. And then there’s Allendale. Loved for its canopy of mature oaks, winding residential streets, distinctive architecture, oversized private lots, and non-flood-zone location, it offers an established neighborhood feel just minutes from the energy of Downtown St. Petersburg, dining, shopping, schools, area beaches, and Tampa Bay. In a market filled with neutral new construction and increasingly smaller lots, this home stands confidently apart. This isn't a home designed to blend in. It is colorful, expressive, and full of life—a home for someone who believes luxury should have personality.
| Elementary School | Middle School | High School |
|---|---|---|
| John M Sexton Elementary-PN Elementary School | Meadowlawn Middle-PN Middle School | Northeast High-PN High School |
| Price History | |
|---|---|
| 9/9/2026 | Listed $1,499,999 |
General Features
| Sewer | Public Sewer |
|---|---|
| Heating | Central,Electric |
| Cooling | Central Air |
| Utilities | BB/HS Internet Available,Cable Available,Electricity Connected,Public,Sewer Connected,Sprinkler Recycled,Street Lights,Water Available |
| Roof | Shingle |
| Appliances | Built-In Oven,Cooktop,Dishwasher,Dryer,Exhaust Fan,Freezer,Microwave,Refrigerator,Washer |
| Zoning | 0110 SFH |
| Garage Spaces | 2 |
| Patio/Porch Features | Covered,Front Porch,Patio,Screened |
| Architectural Style | Florida,Key West |
| Pool Features | Gunite,In Ground,Screen Enclosure,Tile |
| Construction Materials | Block,Cement Siding,Concrete,Wood Frame |
| Pets Allowed | Yes |
| Year Built | 1957 |
| View | Pool |
| Levels | Two |
| Property Subtype | Single Family Residence |
| Tax Year | 2025 |
| Ownership | Fee Simple |
| County | Pinellas |
| New Construction | false |
| Property Type | Residential |
| Attached Garage | true |
| Subdivision Name | ALLEN, ROBERT REPLAT |
| Facing Direction | South |
| Garage Y/N | true |
| Total Rooms | 12 |
| Full Baths | 3 |
| Status | Active |
| Directions | from the corner of 38th Ave N and 16th Street N head N on 16th Street .4 miles, turn left onto 44th Ave N, turn right onto 45th Ave N. Follow road around and home will be on your left. |
| High School | Northeast High-PN |
| City | ST PETERSBURG |
| Senior Community Y/N | false |
| MLS Area | 33703 - St Pete |
| Lot Size Units | Square Feet |
| Lot Size Square Feet | 12053 |
| Carport Y/N | false |
| Listing Terms | Cash,Conventional |
| Elementary School | John M Sexton Elementary-PN |
| Property Attached Y/N | false |
| Land Lease Y/N | false |
| Tax Annual Amount | 6674 |
| Home Warranty Y/N | false |
| Middle/Junior High School | Meadowlawn Middle-PN |
| Property Condition | Completed |
| Additional Parcels Y/N | false |
| Lease Considered Y/N | true |
| Virtual Tour | https://realestate.febreframeworks.com/videos/01a081ab-61f0-7322-8ad0-ec1b09861379 |
| Building Area Units | Square Feet |
| Living Area Units | Square Feet |
| Standard Status | Active |
| Occupancy Type | Owner |
| Tax Lot | 0030 |
| Legal Description | ALLEN, ROBERT REPLAT LOT 3 LESS E 9 FT AND E 1/2 OF LOT 11 BLK 13, MONTICELLO PARK, UNIT 2 |
| Minimum Lease | 1 Month |
| Water Access Y/N | false |
| Additional Rooms | Den/Library/Office,Inside Utility,Interior In-Law Suite w/No Private Entry,Loft,Storage Rooms |
| Water View Y/N | false |
| Flood Zone Code | x |
| In Law Suite YN | true |
| In Law Suite Description | 1 Bathroom,1 Bedroom |
| Flood Zone Code X | Yes |
| DockY/N | false |
Interior Features
| Interior Amenities | Built-in Features,Ceiling Fan(s),Crown Molding,High Ceilings,Kitchen/Family Room Combo,Living Room/Dining Room Combo,Open Floorplan,Primary Bedroom Main Floor,Solid Wood Cabinets,Thermostat,Walk-In Closet(s) |
|---|---|
| Flooring | Bamboo,Carpet,Luxury Vinyl,Tile |
| Furnished Y/N | Negotiable |
| Fireplace Features | Family Room,Wood Burning |
| Total Stories | 2 |
| Air Conditioning Y/N | true |
| Heating Y/N | true |
| Window Features | Blinds |
| Fireplace Y/N | true |
| Half Baths | 1 |
| Laundry Features | Inside,Laundry Room |
| Total Bedrooms | 5 |
| LivingAreaSource | Public Records |
| Total Baths | 4 |
Exterior Features
| Exterior Amenities | Lighting,Private Mailbox,Private Yard,Sliding Doors |
|---|---|
| Vegetation | Mature Landscaping,Trees/Landscaped |
| Fencing | Fenced,Vinyl |
| Parking Features | Driveway,Ground Level,Off Street |
| Lot Features | City Lot,Oversized Lot |
| Water Source | Public |
| Lot Size Area | 12053 |
| Foundation Details | Slab |
| Spa | false |
| Building Area Total | 4084 |
| Lot Dimensions | 102.4 x 119 x 102 x 125 |
| Lot Size Acres | 0.27 |
| Road Surface Type | Paved,Asphalt |
| Private Pool | true |
| Waterfront Y/N | false |
| Covered Spaces | 2 |
| Road Frontage Type | Street Paved |
| Road Responsibility | Public Maintained Road |
Amenities
- Foreclosure
- Views
- Short Sale
- New Construction
- Adult 55+
- Lease To Own
- No HOA Fees
- Furnished
- Primary On Main
- Air Conditioning
- Seller Finance
- Green
- Fixer Upper
- Horse
- Golf
- Fireplace
- Deck
- Garage
- Basement
- Pool
Property vs Single Family Average in 33703
Price
Taxes
Year Built
 Copyright © MFRMLS.com All information deemed reliable but not guaranteed. All properties are subject to prior sale, change or withdrawal. Neither listing broker(s) or information provider(s) shall be responsible for any typographical errors, misinformation, misprints and shall be held totally harmless. Listing(s) information is provided for consumers personal, non-commercial use and may not be used for any purpose other than to identify prospective properties consumers may be interested in purchasing. Information on this site was last updated Last updated on September 14, 2026 6:31 PM UTC The listing information on this page last changed on Last updated on September 14, 2026 6:31 PM UTCd. The data relating to real estate for sale on this website comes in part from the Internet Data Exchange program of MFR MLS.
All information deemed reliable but not guaranteed. All properties are subject to prior sale, change or withdrawal. Neither listing broker(s) or information provider(s) shall be responsible for any typographical errors, misinformation, misprints and shall be held totally harmless. Listing(s) information is provided for consumers personal, non-commercial use and may not be used for any purpose other than to identify prospective properties consumers may be interested in purchasing.
Updated on September 14, 2026 6:31 PM UTC
Copyright © MFRMLS.com All information deemed reliable but not guaranteed. All properties are subject to prior sale, change or withdrawal. Neither listing broker(s) or information provider(s) shall be responsible for any typographical errors, misinformation, misprints and shall be held totally harmless. Listing(s) information is provided for consumers personal, non-commercial use and may not be used for any purpose other than to identify prospective properties consumers may be interested in purchasing. Information on this site was last updated Last updated on September 14, 2026 6:31 PM UTC The listing information on this page last changed on Last updated on September 14, 2026 6:31 PM UTCd. The data relating to real estate for sale on this website comes in part from the Internet Data Exchange program of MFR MLS.
All information deemed reliable but not guaranteed. All properties are subject to prior sale, change or withdrawal. Neither listing broker(s) or information provider(s) shall be responsible for any typographical errors, misinformation, misprints and shall be held totally harmless. Listing(s) information is provided for consumers personal, non-commercial use and may not be used for any purpose other than to identify prospective properties consumers may be interested in purchasing.
Updated on September 14, 2026 6:31 PM UTC
