
Address
2624 Quincy Street S, GULFPORT, FL
Price
$ 1,565,500
Property Attributes
- MLS#TB8547940
- TypeSingle Family
- Listing Status Active
- CountyPinellas
- CityGULFPORT
- AreaSt Pete/Gulfport
- NeighborhoodBRUNSON-DOWELL SUB 1
- Zip33711
- StyleSingle Family Residence
- Year Built2026
- Taxes$ 2571
- Price$ 1,565,500
- Bedrooms3
- Full Bathrooms4
- Half Bathrooms0
- Sqr Footage2980
- Lot Size0.15 Acres
Data Source:
Stellar MLS
Property Description
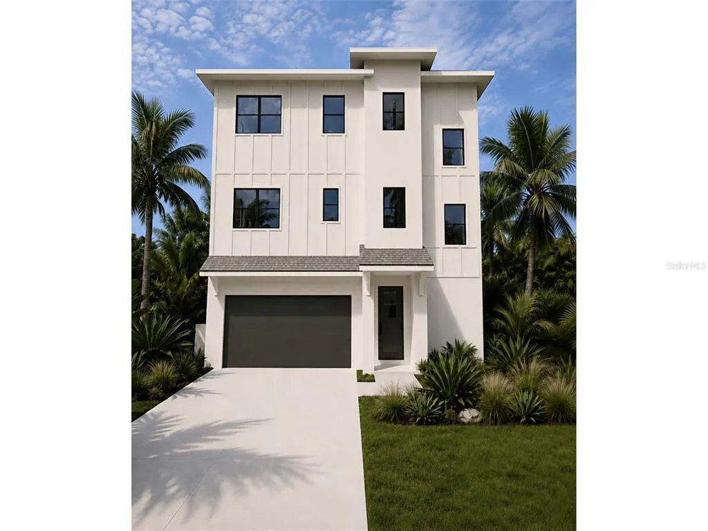
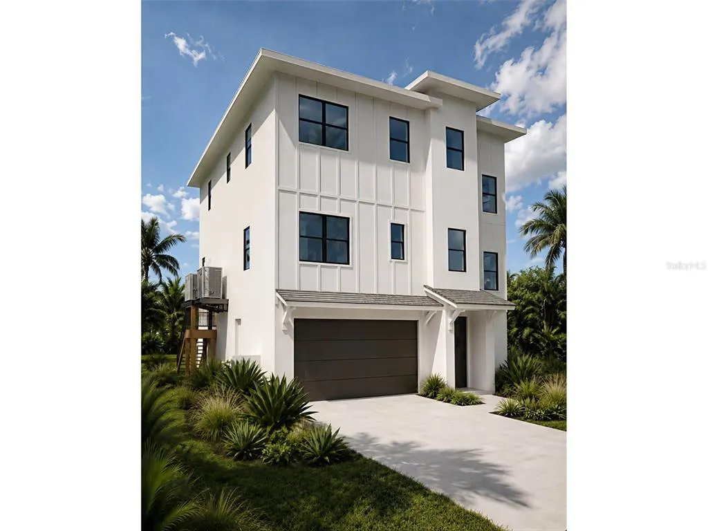
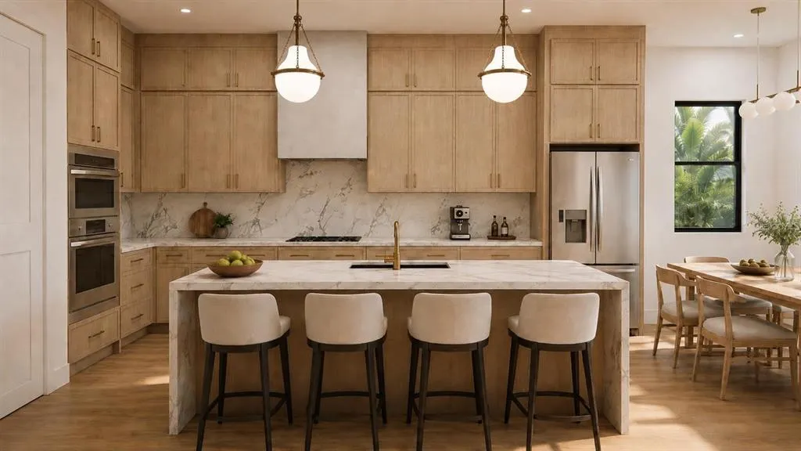
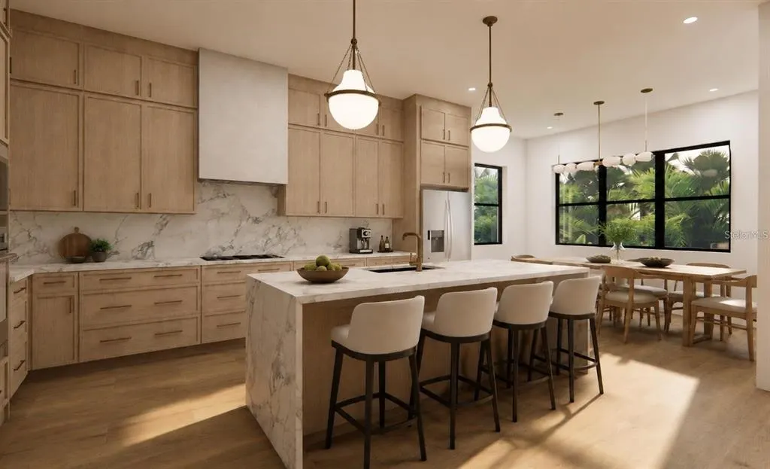
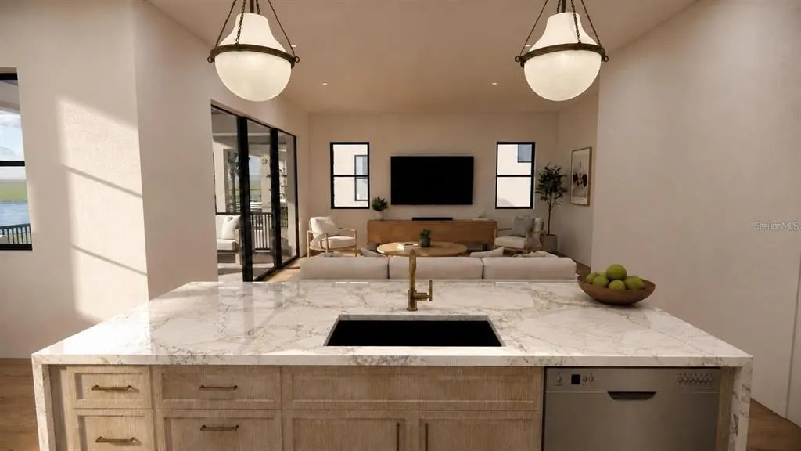
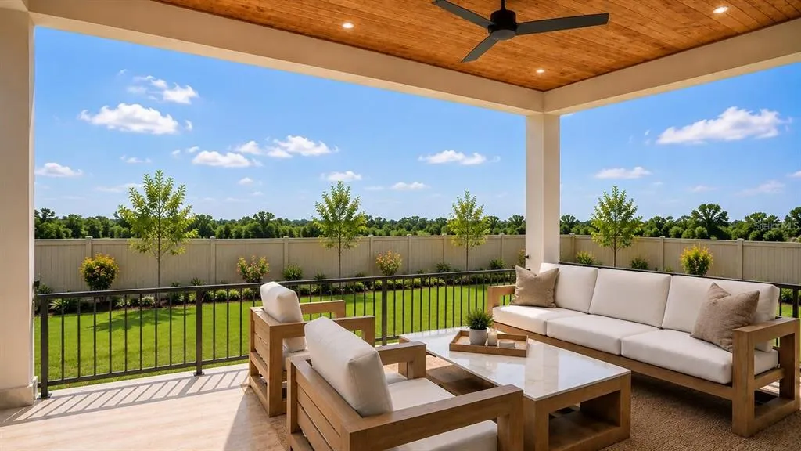
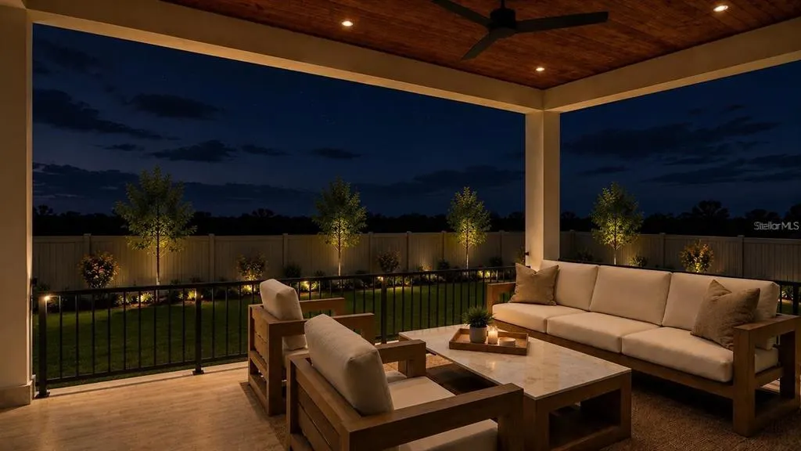
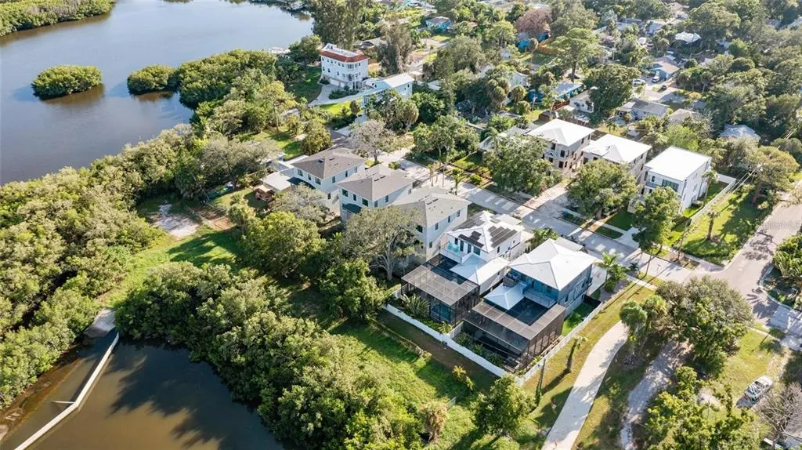
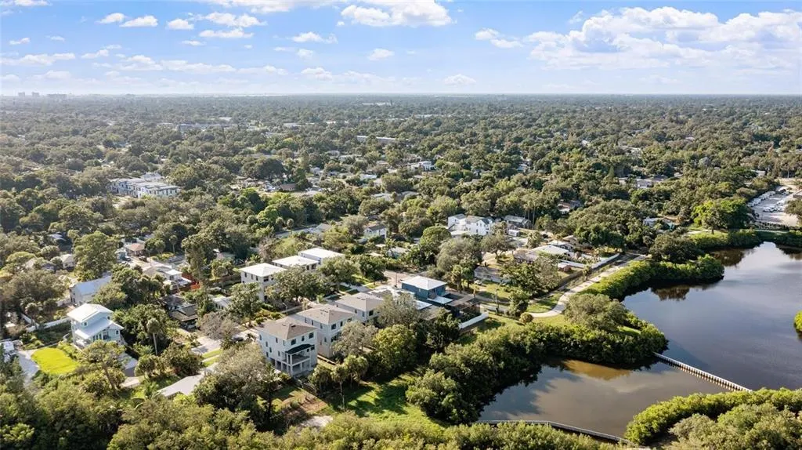
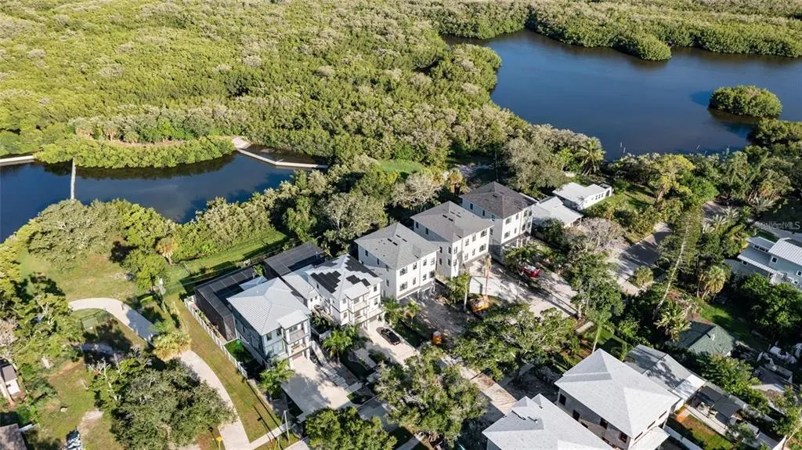
Virtually Staged. Under Construction. BRAND-NEW CONSTRUCTION IN GULFPORT – ANTICIPATED COMPLETION MID-OCTOBER 2026. Limited $50,000 pre-sale incentive available for an accepted contract prior to issuance of the Certificate of Occupancy. Once construction is complete and the home is professionally staged, pricing is expected to return to the original asking price. Located on a quiet dead-end/cul-de-sac street in Gulfport's desirable Brunson-Dowell neighborhood, this brand-new three-story block construction home offers approximately 2,980 SF of thoughtfully designed living space with 4 bedrooms, 4 bathrooms, and an oversized 771 SF 4-car garage. The property backs toward the 170-acre Clam Bayou Nature Preserve and paved Skyway Trail, offering a peaceful natural setting with water views from the third floor. This residence is one of five new homes currently being developed along the same street, with construction staggered approximately three weeks apart. Together with three recently completed neighboring homes, this creates a unique pocket of newer construction with the feel of a small residential enclave while remaining part of an established Gulfport neighborhood. Designed with exceptional attention to detail, the home features an open-concept great room and chef-inspired kitchen with quartz countertops, oversized island, premium stainless-steel appliances, double ovens, gas cooktop, dedicated wine bar, designer cabinetry, curated tile, and elevated fixtures throughout. Two covered lanais provide additional space for outdoor living and entertaining. The primary suite features a freestanding soaking tub, walk-in shower, and designer finishes, including Champagne Bronze plumbing fixtures. The home was designed for both today's lifestyle and future flexibility, with space and infrastructure reserved for a future private elevator. The large backyard also provides an opportunity for a future pool, while the first-floor area offers additional potential to create an expansive covered outdoor entertaining and hosting environment. An exceptional location combines privacy with convenience. Enjoy access to Clam Bayou, nearby trails, Gulfport Marina, Gulfport Beach, and the surrounding waterfront lifestyle. A nearby golf course adds another recreational amenity, while Downtown St. Petersburg and St. Pete Beach are each approximately 15 minutes away. Quiet surroundings, substantial garage and storage space, a large backyard, water and nature views, and proximity to schools, beaches, boating, dining, and Downtown St. Pete make this an outstanding option for a primary residence or Florida lifestyle home. ANTICIPATED COMPLETION MID-OCTOBER 2026. $50,000 PRE-SALE INCENTIVE AVAILABLE FOR AN ACCEPTED CONTRACT PRIOR TO CERTIFICATE OF OCCUPANCY. Secure the property during the final stages of construction before completion, staging, and return to the original asking price.
| Price History | |
|---|---|
| 9/16/2026 | Listed $1,565,500 |
General Features
| Sewer | Public Sewer |
|---|---|
| Heating | Central |
| Cooling | Central Air |
| Utilities | BB/HS Internet Available,Cable Available,Electricity Available,Sewer Available,Underground Utilities,Water Available |
| Roof | Shingle |
| Appliances | Built-In Oven,Cooktop,Dishwasher,Disposal,Dryer,Electric Water Heater,Microwave,Range Hood,Refrigerator,Washer |
| Garage Spaces | 4 |
| Construction Materials | Brick |
| Pets Allowed | Yes |
| Year Built | 2026 |
| View | Water |
| Levels | Three Or More |
| Property Subtype | Single Family Residence |
| Tax Year | 2025 |
| Ownership | Fee Simple |
| County | Pinellas |
| New Construction | true |
| Property Type | Residential |
| Attached Garage | true |
| Subdivision Name | BRUNSON-DOWELL SUB 1 |
| Facing Direction | East |
| Garage Y/N | true |
| Total Rooms | 7 |
| Full Baths | 4 |
| Status | Active |
| Directions | Heading south on 49th St S, turn left onto 22 Ave S. Turn right onto Quincy St S, the property will be on your left hand side. |
| City | GULFPORT |
| Senior Community Y/N | false |
| MLS Area | 33711 - St Pete/Gulfport |
| Lot Size Units | Square Feet |
| Lot Size Square Feet | 6351 |
| Carport Y/N | false |
| Listing Terms | Cash,Conventional,FHA,VA Loan |
| Land Lease Y/N | false |
| Tax Annual Amount | 2571.29 |
| Property Condition | Under Construction |
| Additional Parcels Y/N | false |
| Lease Considered Y/N | true |
| Virtual Tour | https://www.propertypanorama.com/instaview/stellar/TB8547940 |
| Building Area Units | Square Feet |
| Living Area Units | Square Feet |
| Builder Name | Cepheus Homes LLC |
| Standard Status | Active |
| Occupancy Type | Vacant |
| Tax Lot | 53 |
| Legal Description | BRUNSON-DOWELL SUB NO. 1 LOT 53 (SEE N 34-31-16) |
| Minimum Lease | No Minimum |
| Water Access Y/N | false |
| Additional Rooms | Inside Utility |
| Water View Y/N | false |
| Flood Zone Code | AE |
| In Law Suite YN | false |
Interior Features
| Interior Amenities | Ceiling Fan(s),Elevator,Kitchen/Family Room Combo,Open Floorplan,PrimaryBedroom Upstairs,Thermostat,Walk-In Closet(s) |
|---|---|
| Flooring | Luxury Vinyl |
| Furnished Y/N | Unfurnished |
| Total Stories | 3 |
| Air Conditioning Y/N | true |
| Heating Y/N | true |
| Fireplace Y/N | false |
| Laundry Features | Laundry Room |
| Total Bedrooms | 3 |
| LivingAreaSource | Builder |
| Total Baths | 4 |
Exterior Features
| Exterior Amenities | Sidewalk,Sliding Doors |
|---|---|
| Vegetation | Mature Landscaping |
| Lot Features | Landscaped,Sidewalk |
| Water Source | See Remarks |
| Lot Size Area | 6351 |
| Foundation Details | Block |
| Building Area Total | 4440 |
| Lot Dimensions | 50 x 127 |
| Lot Size Acres | 0.15 |
| Road Surface Type | Paved,Asphalt |
| Private Pool | false |
| Waterfront Y/N | false |
| Covered Spaces | 4 |
| Road Frontage Type | Street Paved |
| Builder Model | Quincy 1 |
Amenities
- Foreclosure
- Views
- Short Sale
- New Construction
- Adult 55+
- Lease To Own
- No HOA Fees
- Furnished
- Primary On Main
- Air Conditioning
- Seller Finance
- Green
- Fixer Upper
- Horse
- Golf
- Fireplace
- Deck
- Garage
- Basement
- Pool
Property vs Single Family Average in 33711
Price
Taxes
Year Built
 Copyright © MFRMLS.com All information deemed reliable but not guaranteed. All properties are subject to prior sale, change or withdrawal. Neither listing broker(s) or information provider(s) shall be responsible for any typographical errors, misinformation, misprints and shall be held totally harmless. Listing(s) information is provided for consumers personal, non-commercial use and may not be used for any purpose other than to identify prospective properties consumers may be interested in purchasing. Information on this site was last updated Last updated on September 17, 2026 5:19 PM UTC The listing information on this page last changed on Last updated on September 17, 2026 5:19 PM UTCd. The data relating to real estate for sale on this website comes in part from the Internet Data Exchange program of MFR MLS.
All information deemed reliable but not guaranteed. All properties are subject to prior sale, change or withdrawal. Neither listing broker(s) or information provider(s) shall be responsible for any typographical errors, misinformation, misprints and shall be held totally harmless. Listing(s) information is provided for consumers personal, non-commercial use and may not be used for any purpose other than to identify prospective properties consumers may be interested in purchasing.
Updated on September 17, 2026 5:19 PM UTC
Copyright © MFRMLS.com All information deemed reliable but not guaranteed. All properties are subject to prior sale, change or withdrawal. Neither listing broker(s) or information provider(s) shall be responsible for any typographical errors, misinformation, misprints and shall be held totally harmless. Listing(s) information is provided for consumers personal, non-commercial use and may not be used for any purpose other than to identify prospective properties consumers may be interested in purchasing. Information on this site was last updated Last updated on September 17, 2026 5:19 PM UTC The listing information on this page last changed on Last updated on September 17, 2026 5:19 PM UTCd. The data relating to real estate for sale on this website comes in part from the Internet Data Exchange program of MFR MLS.
All information deemed reliable but not guaranteed. All properties are subject to prior sale, change or withdrawal. Neither listing broker(s) or information provider(s) shall be responsible for any typographical errors, misinformation, misprints and shall be held totally harmless. Listing(s) information is provided for consumers personal, non-commercial use and may not be used for any purpose other than to identify prospective properties consumers may be interested in purchasing.
Updated on September 17, 2026 5:19 PM UTC
